
The fastest way to make a small bathroom feel larger is to clear visible floor space: swap in a floating vanity, a frameless glass shower, and one oversized mirror. These three moves let the eye travel farther without interruption, and interior designers point to exposed floor under a vanity as one of the most effective visual tricks around. Before you call a contractor, measure your open floor area and snap a few photos of the layout. That single step saves everyone time once planning starts.
TL;DR:
- Visible floor space, such as floating vanities and frameless glass showers, dramatically enhances the perception of roominess in small bathrooms.
- Smart storage options like recessed niches and vertical cabinets maximize space without adding bulk, keeping surfaces clear.
- Proper lighting, especially wall-mounted sconces and layered indirect lighting, creates depth and reduces shadows that flatten small rooms.
- Choosing a walk-in or corner shower with continuous floor tile, along with larger-format tiles, avoids visual breaks and makes the space seem larger.
- Budgeting should prioritize layout-preserving upgrades, as plumbing moves and waterproofing add significant costs, with mid-range remodels typically starting around $10,000.
Table of Contents
- 10 quick, high-impact small bathroom remodel ideas
- Smart storage solutions that don’t crowd the room
- Lighting and mirror strategies to make the room feel larger
- Shower and layout choices that maximize usable space
- Finishes, color, and tile tricks that visually enlarge a bathroom
- Ventilation and moisture control: installation checks and sizing guidance
- Budgeting and realistic cost ranges for small bathroom remodels
- Practitioner perspective: common remodeling mistakes and contractor questions
- How Domestic Kitchen and Bath helps with small bathroom remodels
- FAQ
- Sources
10 quick, high-impact small bathroom remodel ideas
You do not need to gut the room to feel the difference. Small, deliberate swaps carry most of the visual weight in a tight bathroom, and a contractor can usually price these out fast.
- Float the vanity. Mounting the cabinet off the floor exposes tile underneath and tricks the eye into reading more square footage, a tactic designers rely on for small layouts.
- Switch to a wall-hung toilet. It frees up several inches of visible floor and makes cleaning around the base easier.
- Go frameless on the shower door. Metal framing chops up sightlines; a frameless pane lets the whole room read as one space.
- Hang one oversized mirror. A mirror that spans the vanity wall bounces light and doubles the sense of depth.
- Carry the floor tile into the shower. An unbroken surface removes the visual stop that a curb or step creates.
- Install a pocket or sliding door. Swinging doors eat several square feet of clearance that a pocket door gives back.
- Choose a narrow, shallow vanity. A few extra inches of walking space near the sink can change how the whole room feels.
- Add recessed niches and a flush medicine cabinet. Built-ins hold toiletries without adding bulk to the walls.
- Go vertical with storage. Tall, shallow cabinets and open shelves use height instead of floor footprint.
- Swap the tub for a shower where it makes sense. In a single-bathroom home this is not always practical, but in a secondary bath it often buys back several feet.
Pick two or three from this list rather than all ten. A floating vanity paired with frameless glass and one strong mirror does more for a cramped bathroom than ten half-measures spread too thin.
Smart storage solutions that don’t crowd the room
Storage is where small bathrooms usually go wrong. Homeowners either cram in a bulky vanity or skip storage entirely and end up with clutter on every surface. The fix is to build storage into the walls instead of the floor plan.
- Recessed medicine cabinets and shower niches hold daily items without adding depth to a wall.
- Tall, shallow cupboards and open floating shelves put vertical space to work above the toilet or beside the vanity.
- Drawer organizers and pull-out trays make a shallow vanity function like a much deeper one.
- Towel bars and hooks work best mounted on the back of the door or on a side wall, away from the main walking path.
Pro Tip: Shallow drawers fitted with organizers hold more than they look like they should, and they keep the countertop clear for the oversized mirror to do its job.
Lighting and mirror strategies to make the room feel larger
A single ceiling fixture flattens a small bathroom and throws shadows across the face at the mirror. Layered lighting fixes that by adding depth instead of just brightness.
- Add sconces at eye level on either side of the mirror to cut shadows and improve how the space actually feels to stand in.
- Layer in indirect lighting, such as toe-kick or under-cabinet strips, to add a sense of depth along the floor and lower cabinetry.
- Choose a mirror that spans most of the vanity wall rather than a small framed piece above the sink.
- Pick a warm or neutral white bulb depending on your finishes, and look for a high CRI rating so skin tones and tile colors read true.
A single overhead fixture tends to flatten a small bathroom, and adding sconces at eye level reduces shadows more effectively than a paint change alone.
Shower and layout choices that maximize usable space
The shower is usually the biggest single decision in a small bathroom remodel, and the right call depends on your footprint and your plumbing budget.
- Frameless glass paired with continuous floor tile removes the visual break that a framed enclosure or tiled curb creates.
- Curbless showers look sleek and open up the floor plan, but they demand careful waterproofing and a properly sloped drain, which adds labor cost.
- Corner and neo-angle showers tuck into an awkward footprint and often free up several feet elsewhere in the room.
- Pocket or sliding doors work well where swing space is tight; a standard swinging door is fine when there is room to spare and you want a lower-cost install.
Finishes, color, and tile tricks that visually enlarge a bathroom
Finish choices do as much work as layout changes, and they cost less to get right. Continuity across tile and surfaces reduces the visual stops that make a small room feel chopped up.
- Use larger-format tile with minimal grout lines, and carry the same tile from the floor into the shower.
- Keep the ceiling a lighter shade than the walls to avoid a boxed-in feel.
- Reserve bold color for one surface, such as an accent wall, a painted vanity, or the ceiling, rather than spreading it across every wall.
- Match hardware finishes across faucets, cabinet pulls, and light fixtures to cut down on visual noise.
If you are repainting or patching drywall as part of the refresh, proper surface prep matters as much as the paint color. Preparing walls correctly before painting prevents the kind of uneven finish that undercuts an otherwise good design plan.
Ventilation and moisture control: installation checks and sizing guidance
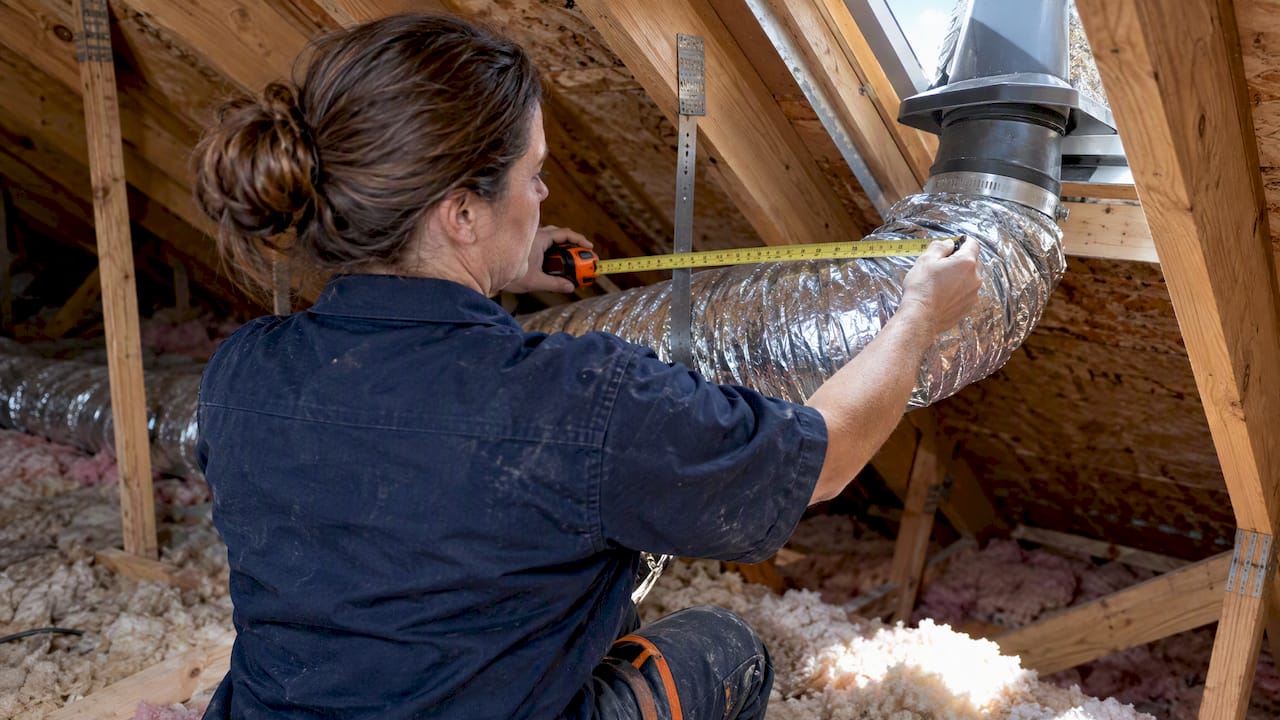
Good design does not matter if moisture ruins it within a year. Bath fans must exhaust directly to the outdoors with the shortest, straightest duct run possible, never into an attic or crawlspace, and any flexible duct running through unconditioned space needs insulation and support.
HVI and ASHRAE guidance point toward roughly 8 air changes per hour for intermittent spot ventilation in a bathroom, and rated fan airflow at low static pressure often overstates what a real installation actually delivers. That gap is why sizing and duct routing matter more than the number printed on the box.
- Choose an ENERGY STAR rated fan with a timer or humidity sensor rather than a bare on/off switch.
- Set a delay-off of at least 10 minutes so moisture clears after you finish showering.
- Ask your contractor to confirm, with the fan running, that air is actually moving at the exterior termination.
| Bathroom size | Typical fan sizing guidance | Key install check |
|---|---|---|
| Small | Sized for roughly 8 air changes per hour per HVI/ASHRAE guidance | Shortest straight duct run to the exterior |
| Standard secondary bath | Sized to the room’s air change target, not just rated CFM | Insulated duct through any unconditioned space |
| Any size | ENERGY STAR rated fan recommended | Humidity sensor or 10-minute delay-off timer |
Budgeting and realistic cost ranges for small bathroom remodels
Cost ranges swing widely depending on how much of the layout changes versus how much stays put. Keeping existing plumbing locations is the single biggest money saver, since relocating a drain or supply line adds labor and often opens up the floor.
- A light refresh (new fixtures, paint, updated lighting) stretches a tight budget the furthest but will not cover structural changes.
- A mid-range remodel typically adds new tile, a vanity swap, and updated waterproofing.
- A higher-end remodel covers layout changes, custom cabinetry, and a frameless glass shower.
One of the most overlooked cost drivers is waterproofing at a curbless shower, since a properly sloped, membrane-sealed pan requires more labor than a standard curbed shower to avoid leaks down the line. Permits, electrical updates, and waterproofing are not places to cut corners, even when they stretch the budget.
Practitioner perspective: common remodeling mistakes and contractor questions
The mistakes we see most often come down to shortcuts: a fan ducted into the attic instead of outdoors, a vanity sized for a showroom instead of the actual room, or a curbless shower built without proper slope and membrane work. Before signing a contract, ask who is licensed and insured, how waterproofing will be handled, who pulls the permits, and what the warranty covers.
— Cameron
How Domestic Kitchen and Bath helps with small bathroom remodels
We build small bathroom remodels around your actual floor plan, not a generic template, with custom design and hands-on project management from the first measurement to the final walkthrough. Every project carries our satisfaction guarantee.

- We handle design, permitting coordination, plumbing, electrical, and waterproofing under one contract.
- We price small bathroom remodels depending on the scope, fixtures, and finishes.
If you want a team that already knows how to make a tight floor plan work, visit our bathroom remodel page to view past projects and request a consultation.
FAQ
How much does it cost to redo a very small bathroom?
Costs depend heavily on whether plumbing moves and how much of the layout changes. Keeping fixtures in their current locations and focusing on finishes keeps costs lower than a full layout overhaul with new plumbing runs.
Can you renovate a bathroom for $5,000?
A budget around $5,000 can refresh finishes, fixtures, and paint, but it typically will not cover moving plumbing, structural changes, or extensive waterproofing work. Treat that range as a cosmetic update rather than a full remodel.
What’s the best color for a small bathroom?
There is no single best color, but lighter walls paired with a lighter ceiling tend to read larger than dark, saturated schemes. Designers often reserve bold color for one surface, such as an accent wall or the vanity, rather than the whole room.
Is $10,000 enough for a bathroom remodel?
A mid-range refresh typically adds new tile, a vanity swap, and updated lighting, but a fuller remodel with layout changes or a new shower usually costs more. Small bathroom projects start at various prices depending on scope and finishes; current prices are on the pricing page.
Sources
- How to Make a Small Bathroom Feel Bigger, According to Interior Designers
- Install Exhaust Fan (Flex Duct — Bath Fan Only) — U.S. Department of Energy job aid
- Ventilation Guide — Building America (DOE/Building Science)