
Yes, you can remodel a galley kitchen, and it is often one of the most efficient layouts to work with. The question is how far to go: replace cabinets and finishes inside the same footprint, open one wall, or reconfigure the room. This guide covers the design rules that matter, what each path costs, and what Sarasota homeowners should know about permits before demolition starts.
TL;DR
- A galley remodel succeeds or fails on circulation. Keep the work aisle at least 42 inches for one cook and 48 inches for two, per NKBA guidance.
- You do not have to knock down a wall. A pass-through, a partial opening or lighter, more reflective finishes can ease the corridor feeling.
- National galley estimates start around $16,200 and run to $65,000. Our published Sarasota kitchen remodeling range is $25,000 to $45,000.
- Moving plumbing, electrical or walls usually means permits and inspections. Ask who pulls them before you sign.
Table of Contents
- Why a galley kitchen deserves a real remodel
- Start with the aisle, not the finishes
- Galley kitchen layout ideas that work
- How to open up a galley kitchen
- Storage that earns its inches
- Galley kitchen remodel cost
- Permits and inspections in Sarasota
- Our perspective: what we see in galley kitchens
- Planning a galley remodel in Sarasota
- A step-by-step plan
- FAQ
- Sources
Why a galley kitchen deserves a real remodel
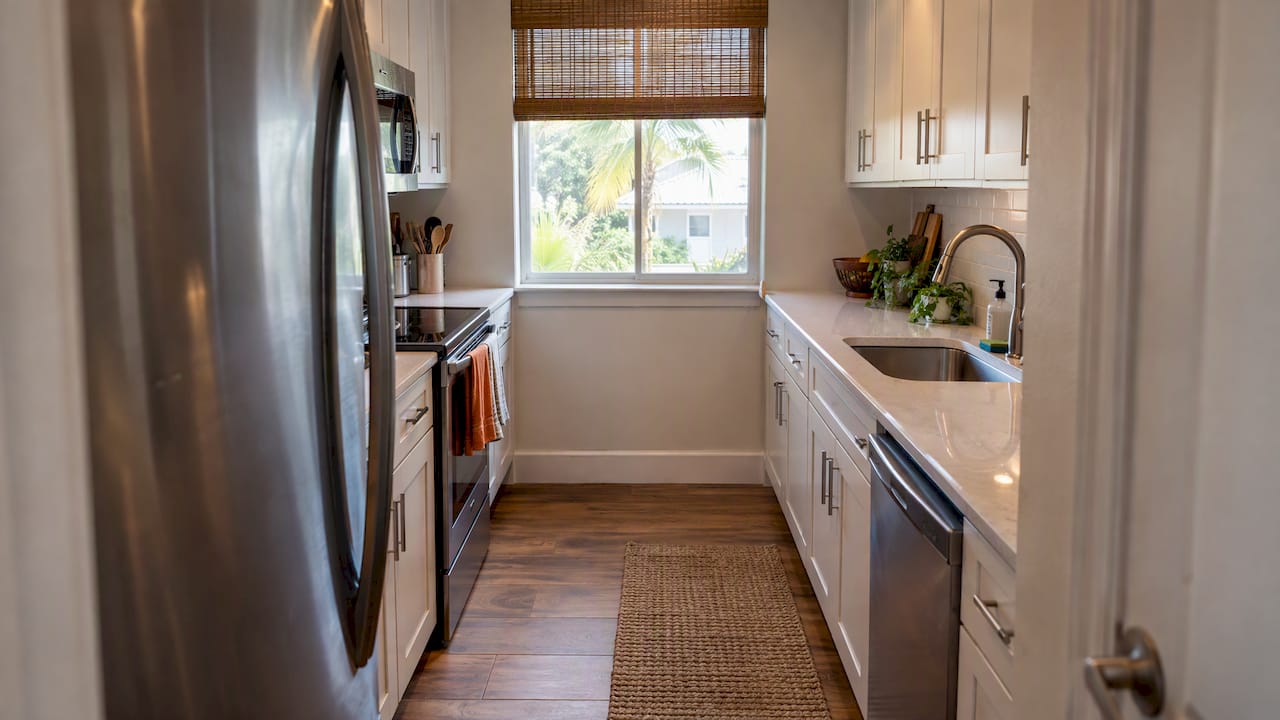
A galley is two parallel runs of cabinets with a corridor between them. Houzz notes that many professional cooks prefer the format because it concentrates storage and work area within easy reach. Done well, nothing is more than a step or two away.
The usual complaints are real, though. The room can feel like a hallway, counter space gets chopped up by appliances, and a second person in the aisle means bumping elbows. Most of these are layout problems, not size problems, and layout is where a remodel pays off.
Start with the aisle, not the finishes
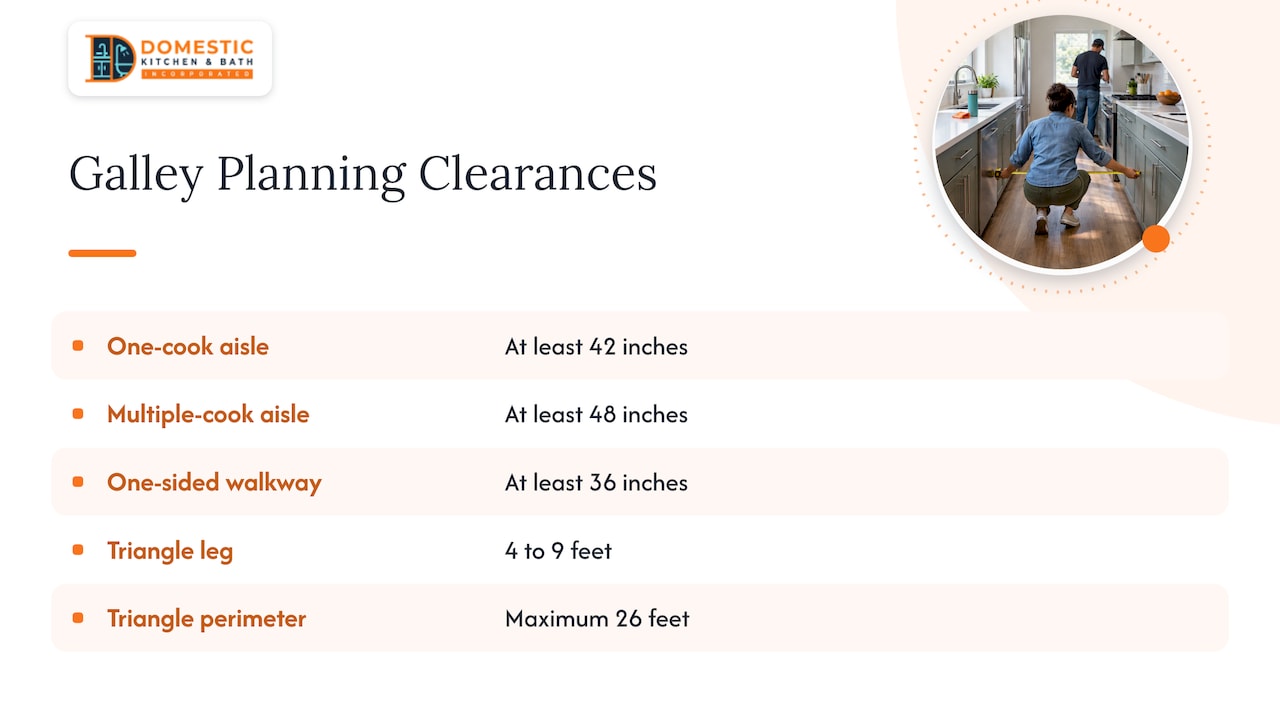
Before you pick a single tile, get the clearances right. NKBA planning guidelines call for a work aisle of at least 42 inches for one cook and at least 48 inches for multiple cooks. Measure between opposing counter fronts, tall cabinets and appliances. Where only one side has counters, the minimum walkway is 36 inches.
The same guidelines suggest keeping each leg of the work triangle between 4 and 9 feet, with no more than 26 feet around the whole triangle. In a galley this rarely causes trouble. The refrigerator, sink and range sit close together by nature.
You may have heard of a “3×4 kitchen rule.” It is not a code rule. It blends two separate ideas: a 3-foot general walkway and the 4 to 9 foot triangle legs. For a two-sided galley, use the 42 and 48 inch figures instead.
Tape it out first
Architectural Digest’s design pros recommend a simple test. Tape the proposed cabinet fronts and open-door swings on the floor. Then check that the dishwasher, oven and refrigerator can open without blocking the aisle or a second cook. It costs nothing and catches mistakes that are expensive after cabinets arrive.
Galley kitchen layout ideas that work
A few arrangements come up again and again in good galley designs.
- Split the sink and the cooktop. Designer Sarah Snouffer, quoted by Architectural Digest, suggests putting them on opposite sides to separate prep from cooking. Two people can then work without crossing paths.
- Put the refrigerator at an end. An end or corner position keeps the fridge out of the middle of the aisle. Family members can grab food without crossing the chopping and cooking path.
- Consolidate tall storage. Combine the refrigerator and pantry into one tall bank, then keep the opposite run lower. Both walls in floor-to-ceiling cabinetry makes a narrow room feel tighter.
- Stagger the runs where you can. Designer Dan Mazzarini favors an arrangement that gives you a countertop wherever you turn.
- Leave landing space. Houzz advises planning wall length and appliance placement together. A good-looking cabinet plan fails if the sink, cooktop and refrigerator are crammed together without counter beside them.
How to open up a galley kitchen
Removing a wall is the dramatic option, but not the only one. Depending on what is inside the wall, you have several choices:
- Full opening. Best for light and flow. It may involve structural work, relocated electrical and plumbing, and the most permitting.
- Partial opening. Designer Sarah Zames notes that even a partial opening can break the hallway feeling while keeping storage, especially when pipes or other constraints block full removal.
- Pass-through. A window-style opening to the dining or living area adds sightlines and a place to serve food.
- Fewer uppers. Swapping some upper cabinets for open shelving or glass fronts lightens the walls.
- Lighter finishes. A reflective backsplash, pale cabinetry and good under-cabinet lighting make a narrow room feel wider.
Before you commit to any wall change, have someone check what is inside it. In older Florida homes, walls can carry plumbing stacks, electrical runs or load. A site investigation first often yields a better result than assuming open concept means full demolition.
Storage that earns its inches
In a galley, opposing doors and drawers must open fully without colliding. This Old House points to pull-out pantries, two-tier drawer inserts, ceiling-height storage, rolling carts and narrow pantry units as ways to turn dead inches into reachable capacity. Deeper cabinets alone do not solve the problem.
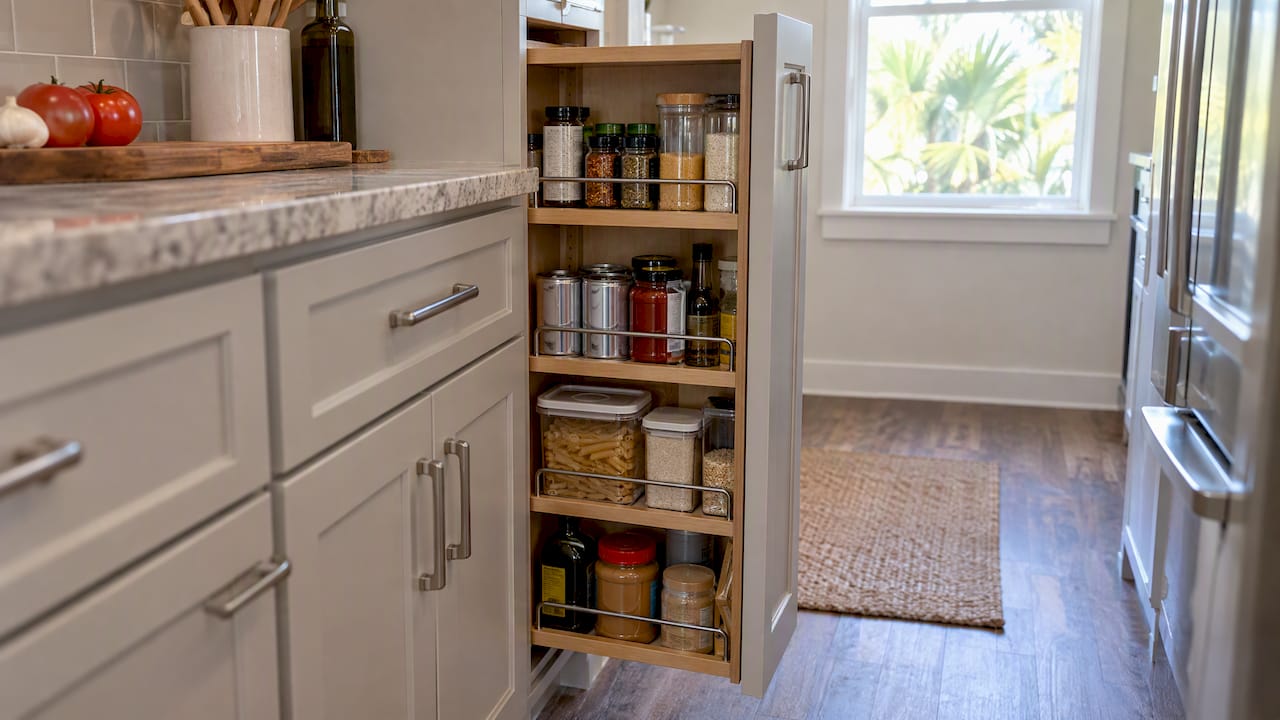
Drawers are usually the best fit for a narrow room because you do not need clearance for a swinging door. Planning what goes where helps too. This guide to organizing kitchen drawers by height band is a useful way to decide which items belong in the top, middle and deep drawers before cabinet inserts are specified.
Space-saving appliances help as well. Common choices include panel-front appliances, 24-inch refrigerators and integrated units. Check any product against U.S. dimensions, ventilation needs, electrical loads and warranty requirements before you order.
Galley kitchen remodel cost
Cost depends on scope far more than on square footage. Here is how three common levels compare.
| Scope | What it usually includes | Planning range |
|---|---|---|
| Cosmetic refresh | Paint, hardware, lighting, selected backsplash work | Roughly $5,000 to $15,000 (directional) |
| Same-layout remodel | New cabinets, countertops, flooring, appliances; no major moves | Roughly $15,000 to $40,000 (directional) |
| Full reconfiguration | Moved plumbing and electrical, wall opening, new layout | $40,000 or more (directional) |
The ranges above are directional commercial estimates, not quotes. For a national benchmark, Angi’s 2026 data puts a simple small galley remodel at about $16,200 and a high-end or larger one at $31,600 or more, with an overall span up to $65,000. It also lists a per-square-foot table: a 100-square-foot galley runs $7,500 to $20,000, while a 200-square-foot one runs $14,500 to $37,000. Separately, Fixr’s remodeling data places a full kitchen remodel at $15,000 to $45,000.
Our own published range for kitchen remodeling in Sarasota is $25,000 to $45,000, one-off. That covers full-service work: design, demolition, trades, cabinetry, countertops and installation, not a cosmetic touch-up.
Is $10,000 enough?
For a limited refresh, possibly. Paint, hardware, lighting and a selective backsplash fit. A professional full-service galley remodel with new cabinets, countertops, demolition, trades, permits and appliances generally does not fit in $10,000. What you can keep, and whether you supply labor yourself, decides the answer.
What pushes the price up
- Custom cabinetry instead of stock
- Stone or quartz countertops
- Moving the sink, range or a gas line
- Opening or removing a wall
- Panel-ready or integrated appliances
- Surprises behind walls and under floors, so set aside a contingency
Angi also flags permits and appliance disposal fees of roughly $100 to $300 as items to budget for.
Permits and inspections in Sarasota
Work that touches structural, mechanical, electrical, plumbing or fire systems may require a permit. The City of Sarasota’s permitting page separates some single-trade work that can be handled over the counter from the building and zoning permit process used for other work. Permits there expire in six months unless an approved inspection is recorded, and each approved inspection extends them by six months.
A recent Florida change is worth knowing. Under 2026 HB 803, certain residential work valued under $7,500 may be exempt from permits. But Santa Rosa County warns that the exemption is limited and applies only when every statutory condition is met, so not every small project qualifies. A full galley remodel with cabinets, plumbing and electrical will almost certainly sit far beyond it. Check with your local building department, since requirements vary by jurisdiction and flood zone.
Before signing with any contractor, ask:
- Who pulls the permits?
- Who schedules inspections?
- Will you receive closeout documentation?
- Is the contractor licensed and insured?
Our perspective: what we see in galley kitchens
We have remodeled kitchens in Sarasota for over 25 years, and galleys are some of the most rewarding. Homeowners often arrive asking to tear out a wall. After a site visit, many realize a partial opening or a smarter layout gets them most of what they wanted for less.
Our advice is to settle three things before choosing finishes. First, where will two people stand when both are cooking? Second, can every door and drawer open without hitting something? Third, what is inside the wall you are tempted to move? We use 3D planning so you can see the answers before demolition, not after.
We also believe in transparent pricing. A same-layout galley and a full reconfiguration are very different projects, and you should see that difference in the written scope. Florida’s climate and local permitting requirements shape our warranty approach, and we back our work with a satisfaction guarantee.
— Mark
Planning a galley remodel in Sarasota
If you are weighing a same-footprint update against opening the room, we can walk the space with you, check what the walls allow and put the options in writing. Our kitchen remodeling covers design, 3D planning, demolition, plumbing, electrical, cabinetry, countertops, flooring, lighting, appliance installation and project management, with pricing published at $25,000 to $45,000. See our kitchen remodel experts in Sarasota page or current kitchen remodel offer to get started.
A step-by-step plan
- Measure and photograph. Record wall lengths, window and door positions, and the location of plumbing and electrical.
- Pick your scope. Cosmetic, same layout, or reconfigured. Be honest about budget.
- Tape the layout. Test the aisle, door swings and appliance openings on the floor.
- Decide the tall storage. One bank, ideally at an end.
- Confirm permits. Ask the contractor and your building department.
- Set a contingency. Older walls and floors hide surprises.
- Choose finishes last. Light colors, reflective surfaces and good lighting help the room feel wider.
FAQ
How much does it cost to remodel a galley kitchen?
Nationally, Angi reports $16,200 to $65,000 depending on materials, appliances and layout changes. Our published Sarasota kitchen remodeling range is $25,000 to $45,000. A written scope is the only way to get your real number.
Can you remodel a galley kitchen without changing the layout?
Yes. A same-footprint replacement of cabinets, countertops, lighting and finishes is a common route. The more plumbing, electrical and walls you move, the more design drawings, permits and inspections matter.
Is $10,000 enough for a kitchen remodel?
It can cover a limited refresh such as paint, hardware, lighting and a backsplash. It is generally not enough for professional full-service work with new cabinets, countertops, trades, permits and appliances.
What is the 3×4 kitchen rule?
It is not a formal code rule. It mixes a 3-foot minimum walkway with NKBA’s 4 to 9 foot work-triangle legs. For a galley with counters on both sides, NKBA calls for 42 inches for one cook and 48 inches for two.
Do I need a permit to remodel a galley kitchen in Sarasota?
Often, yes, if the work involves structural, mechanical, electrical, plumbing or fire systems. Florida’s 2026 HB 803 exempts only some residential work under $7,500, and only when conditions are met. Confirm with your building department before demolition.
Sources
- Angi: How Much Does a Galley Kitchen Remodel Cost? (2026)
- Fixr: Home Remodeling Statistics and Trends
- Architectural Digest: Galley kitchen ideas
- This Old House: Space-saving storage for a galley kitchen
- Houzz: 10 Tips for Planning a Galley Kitchen
- City of Sarasota: Building and Permitting
- Santa Rosa County: Residential Permit Exemption for Certain Work Under $7,500