
A spa bathroom comes down to four things: a calm layout, soft layered light, natural-looking surfaces, and a room that stays dry and fresh. You can get partway there with a weekend of small changes. The full effect, a walk-in shower, heated floors or a soaking tub, comes with a remodel. In Florida, the part nobody photographs, moisture control, decides whether the room still feels like a retreat in three years.
Below are the ideas we’d start with, sorted from low-cost touches to full remodel decisions, plus the practical details that separate a spa-like bathroom from one that only looks good in photos.
TL;DR
- Start with light, clutter and sensory touches (dimmable lighting, a rainfall showerhead, concealed storage). They cost the least and change the feel the most.
- For a true spa-like remodel, the big levers are a larger curbless shower, a quiet and properly sized exhaust fan, warm natural-look materials and a heated floor.
- In Florida’s humidity, ventilation and waterproofing matter more than any finish. Fix moisture first, then decorate.
- Our published range for a bathroom remodel is $15,000 to $45,000, depending on size, layout changes and materials.
Table of Contents
- What makes a bathroom feel like a spa
- Spa bathroom ideas you can do without a remodel
- Spa bathroom ideas for a remodel
- The part that keeps a spa bathroom healthy: moisture control
- A realistic budget for a spa-like bathroom
- Our perspective: calm comes from planning
- Bring your spa bathroom to life with us
- How to plan your own spa bathroom, step by step
- FAQ
- Sources
What makes a bathroom feel like a spa
Spas are designed around the senses. Light is low and warm, surfaces are quiet and consistent, there is very little visual clutter, and the air smells clean rather than damp. Copy those four conditions and the rest follows.
Design publications keep landing on the same point. Architectural Digest’s guide to spa bathrooms singles out lighting as one of the most transformative and affordable changes, because the bright overhead light you want for grooming is the opposite of what you want for a soak.
There is also a broader shift in how bathrooms are planned. The NKBA’s design trends reporting describes the bathroom moving from a purely functional room toward a personal sanctuary, with underused tubs removed to make room for larger showers and with wet-room layouts that put tub and shower in one curbless space.
Spa bathroom ideas you can do without a remodel
If you are not ready for demolition, these changes work in an existing bathroom. None needs a contractor except possibly the electrical ones.
1. Rethink the lighting
Replace a single harsh overhead fixture with layers: a dimmable ceiling or vanity light for grooming, a softer source (sconces, a backlit mirror or a lamp-style fixture on a dimmer) for evenings. Warm white bulbs make skin tones and stone finishes look better than cool white ones. A dimmer switch is a small job for a licensed electrician and is often the single best dollar-for-dollar change in the room.
2. Swap the showerhead
A rainfall showerhead, with or without a handheld on a separate valve, changes the daily routine more than most decor. Check the flow rating on the box so you know what you are buying, and expect to pay more for a head that feels full without using much water.
3. Clear the surfaces
Spa rooms have almost nothing on the counter. Put daily items in a drawer organizer or a lidded basket, decant products into matching dispensers, and keep one or two objects out: a tray, a plant, a folded towel stack. The visual quiet is most of the effect.
4. Choose towels and textiles like a hotel would
Thick white or oatmeal towels, a bath mat that dries quickly and one texture-heavy item such as a wood stool or woven basket is enough. Keep the palette to two or three tones.
5. Add scent and greenery carefully
Essential oil diffusers and a plant or two add to the atmosphere. Choose plants that tolerate humidity and indirect light, and keep scent light. If the room smells musty, scent is covering a problem; see the ventilation section below.
Spa bathroom ideas for a remodel
These are the changes that need a plan, permits and skilled trades. They are also the ones that give you the “hotel suite at home” result.
6. A larger, curbless shower
The signature of a modern spa bathroom is a generous shower with no step-over curb. Architectural Digest’s coverage of wet rooms notes how a curbless entry from shower to bathroom heightens the serene quality of the room. It is also a practical choice: a flat entry is easier on knees and balance, which is why it pairs so naturally with aging-in-place planning.
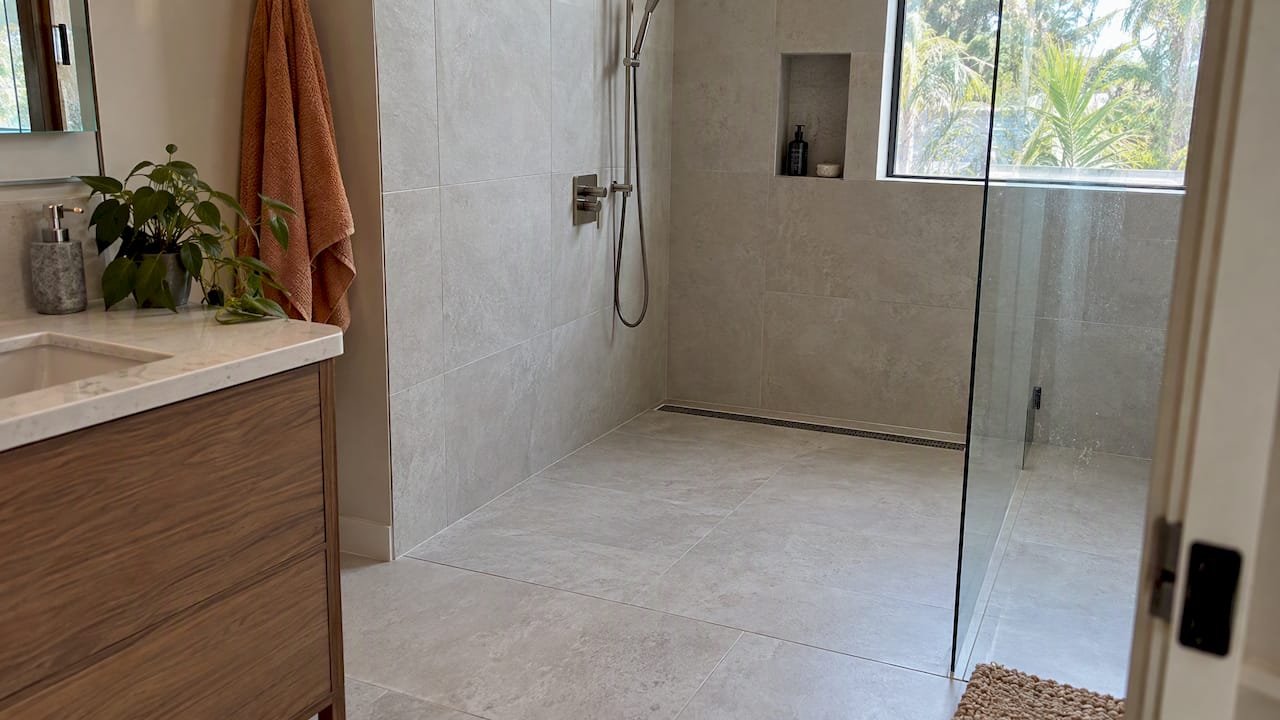
The tradeoff is that a curbless shower asks more of the builder. The floor needs to slope correctly toward the drain, and the waterproofing has to be continuous. We plan this before demolition because it can mean lowering the subfloor in the shower area.
7. Large-format tile and fewer grout lines
Large tiles or slabs mean fewer grout lines to clean and a calmer surface. Pick a matte or lightly textured finish in a shower floor for traction. Natural-look porcelain, limestone-look and wood-look planks give the warm feel of stone and timber without the upkeep of the real thing in a wet room.
8. A freestanding tub, only if you will use it
A soaking tub looks wonderful and is not for everyone. If you take baths, give the tub a place with room on every side and a wall or niche to hold what you need. If you do not, putting that floor space into a bigger shower is a trend the industry is following for good reason.
9. Heated floors
Electric radiant floor heating under tile is one of the most-cited spa upgrades in design coverage, for example in Martha Stewart’s list of spa-like renovation add-ons. In Florida it is more a comfort touch on cool mornings than a necessity, so decide whether it deserves a slot in your budget against other features.
10. A steam shower or a seat and niche
A steam shower is a real option but it is a specialty build: the enclosure must be sealed, sloped and ventilated differently from a regular shower, and the generator needs power. If steam is on your wish list, bring it up at the first design meeting, not mid-project. For many homeowners, a built-in bench, a recessed niche and a handheld sprayer deliver most of the daily benefit.
11. Hidden storage and a calm vanity
Custom or semi-custom cabinetry that hides everything is the most underrated spa feature. A floating vanity with drawers, a recessed medicine cabinet and a linen tower mean the counter stays clear. Edge-to-edge mirrors can make a room look larger and brighter, but they show every splash, so pair them with a plan for cleaning.
12. Quiet, smart ventilation
This is the idea that does not photograph well and matters most. We cover it next.
The part that keeps a spa bathroom healthy: moisture control
A bathroom can look like a spa and still smell like a damp towel. In Southwest Florida, the humidity does not take weekends off, so we design moisture control into every bathroom.
The EPA recommends keeping indoor relative humidity between 30% and 50% to limit mold and dust mites. A spa finish will not help if the room regularly sits above that.
Exhaust fan basics
- Size it properly. The NKBA planning guidelines call for a minimum of 60 CFM of bathroom ventilation, with additional capacity possible for baths with two or more fixtures.
- Vent it outside. Fans should terminate directly outdoors and never into an attic, according to the Building America guideline on tub and shower assemblies, which warns that attic venting leads to moisture buildup, mold and damage.
- Duct it correctly. The same guideline says ductwork should be joined to the fan with clamps and mastic or approved tape rather than screws, to avoid restricting airflow.
- Add a humidity sensor or delay-off timer. In hot, humid climates, the Department of Energy’s ventilation guide for existing homes explains why a fan on its own may not be enough, and why controls that keep it running after a shower help prevent condensation.
The point of the last item is simple. If your fan switches off with the light, it stops just when the moisture is highest. A humidity-sensing or timer control fixes that for a modest cost.
Waterproofing is not decoration
The wall behind your beautiful tile is what protects your house. The Department of Energy’s measure guideline on water management at tub and shower assemblies lays out the detailing that minimizes water problems in bath areas. In practice this means a continuous waterproofing membrane, careful treatment of corners, niches and the shower floor, and a flood test before tile goes on. Ask any contractor you interview how they waterproof a curbless shower, and expect a specific answer.
Florida building and plumbing codes also set requirements for shower size, wall materials and fixtures, and your local building department decides what permits your project needs. Sarasota County and the cities within it, such as Sarasota and Venice, run their own permitting, so confirm with your contractor which office handles your address. Do not assume a pretty design is a permittable one.
A realistic budget for a spa-like bathroom
Here is how we think about the spend, from smallest to largest. These are categories, not quotes; the only prices we publish are our own project ranges.
| Level | What it covers | Who it suits |
|---|---|---|
| Refresh | Dimmers, new showerhead, decluttered storage, textiles, plants | Renters, owners planning a remodel later |
| Partial upgrade | New vanity, mirror and lighting, fan upgrade with humidity control, fresh paint | A sound bathroom with dated finishes |
| Full remodel | New layout, curbless shower, tile, custom cabinetry, heated floor, waterproofing, ventilation | Homeowners who want the complete spa result |
Our published range for bathroom remodeling is $15,000 to $45,000. Where you land in that range depends mostly on four things:
- Size and layout changes. Moving a toilet or shower means moving plumbing and often opening the floor.
- Shower type. A curbless shower with a bench, niche and glass enclosure costs more than a standard tub-shower replacement.
- Materials. Large-format tile, natural stone and custom cabinetry raise cost; a thoughtful porcelain choice can deliver a similar look for less.
- Extras. Heated floors, steam, smart lighting and specialty fixtures each add their own line.
If you want to trim cost without losing the spa feel, spend on what is behind the walls (waterproofing, ventilation, plumbing) and on the shower, then save on accessories you can upgrade later.
Our perspective: calm comes from planning
We are a family-owned remodeler in Sarasota with more than 25 years of experience and over 1,000 completed projects. When couples tell us they want a spa-like bathroom, they usually describe a feeling: quiet, warm, uncluttered, easy to clean. They rarely ask for a specific product.
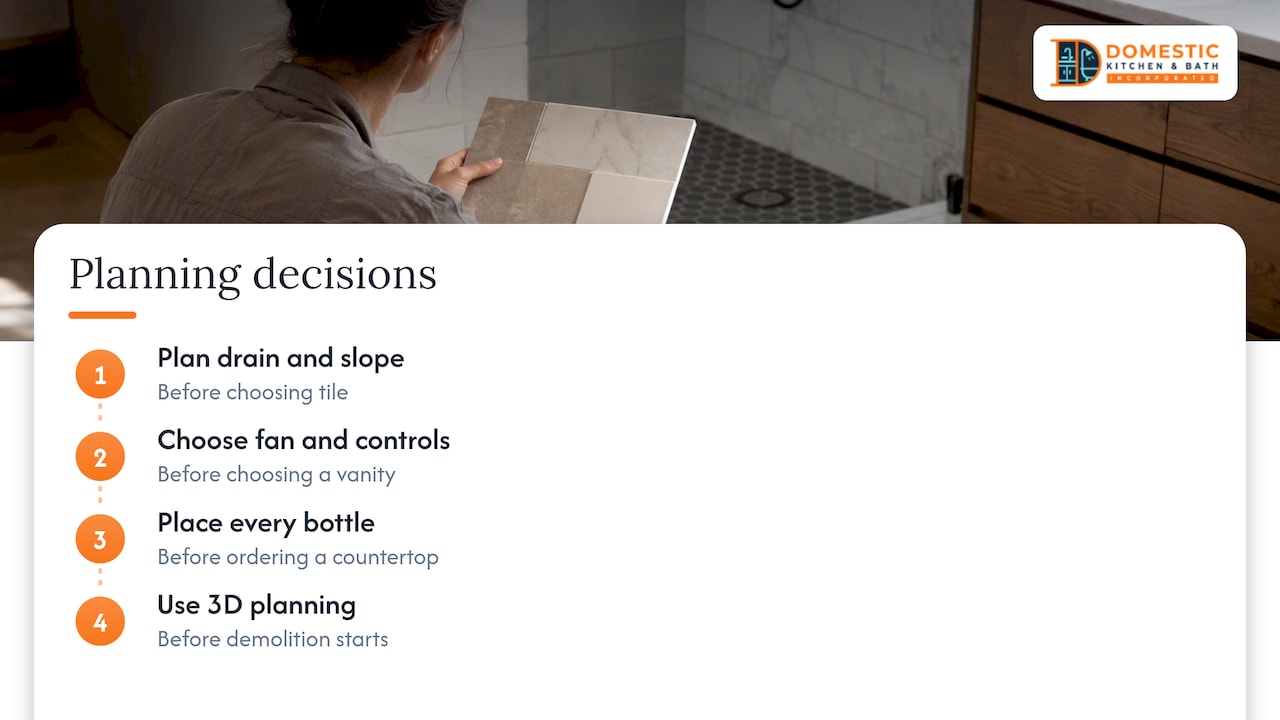
What we have learned is that the feeling is built from decisions people do not see in magazine photos. We plan the drain and slope before choosing tile. We choose the fan and its controls before choosing a vanity. We decide where every bottle will live before anyone orders a countertop. Our process includes 3D planning so you can see the shower, the storage and the lighting before demolition starts, and that is when changes cost the least.
We would also rather talk you out of a feature than sell you something you will not use. A soaking tub that stays dry for five years is wasted floor space, and a steam unit you never run is a maintenance item. Spend where you will feel it every morning: the shower, the light, the storage, the air.
Our work follows Florida’s climate and local permitting requirements, with licensed and insured professionals managing each project, a satisfaction guarantee and warranty protection.
— Mark
Bring your spa bathroom to life with us
If you are ready to move from ideas to a plan, our bathroom remodeling service in Sarasota covers design, 3D planning, demolition, plumbing, electrical, cabinetry, tile, lighting, waterproofing and ventilation under one project manager. You can also see what we are running now on our current offers page, or start from our main site. Working with a small space? Our guide to small bathroom remodel ideas shows how to get the same calm in less room.
How to plan your own spa bathroom, step by step
- Write down the feeling and the daily routine. Do you shower or soak? One person or two? Morning rush or evening wind-down?
- Check moisture first. Look for stains, peeling paint, a musty smell or a fan that barely moves tissue. Fix these before finishes.
- Choose the shower and layout. This sets the budget more than anything else.
- Plan the light in layers. Task light at the mirror, soft light elsewhere, all dimmable.
- Pick two or three materials and repeat them. A restrained palette reads as spa.
- Design storage for everything you own. If it has no home, it will end up on the counter.
- Confirm permits and a written scope with a licensed, insured contractor before you commit.
FAQ
How do I turn a bathroom into a spa?
Start with what changes the feel most: dimmable layered lighting, a decluttered counter, a better showerhead and a restrained color palette. If you are remodeling, add a larger curbless shower, quiet ventilation with a humidity control and hidden storage. Fix any moisture issues first, because a damp or musty room will never feel like a retreat.
What is the golden rule for bathroom layouts?
There is no single rule, but the NKBA planning guidelines are the standard reference, and they include ventilation of at least 60 CFM for a bath. In practice, keep the plumbing where it is when budget is tight, give the shower the most space, and leave clear floor area at each fixture. Your designer should check your plan against the current guidelines and local code.
How can I make a bathroom look nice on a budget?
Spend on lighting, storage and paint before fixtures. Dimmers, a new mirror and sconces, a clean counter and good towels do a lot. Keep your budget for ventilation and waterproofing if you are replacing anything, since those protect the room.
How much does a spa-like bathroom remodel cost in Sarasota?
Our published range for bathroom remodeling is $15,000 to $45,000. Size, shower type, materials and extras like heated floors move the total. We give you a transparent written scope so you can see where each dollar goes.
Sources
- NKBA design trends reporting
- Architectural Digest: how to make your bathroom feel like a spa
- Architectural Digest: modern bathroom ideas for a spa-like oasis
- Martha Stewart: bathroom renovation ideas for a spa-like space
- EPA: ten things you should know about mold
- NKBA Kitchen & Bath Planning Guidelines
- DOE Building America: water management at tub and shower assemblies
- DOE Building America: selecting ventilation systems for existing homes