
A U-shaped kitchen puts cabinets, countertops and appliances along three adjoining walls, with one open side for access. It gives you the most continuous counter space and storage of any common layout, and it works best when the room is wide enough that the aisle between the two parallel runs stays comfortable. This guide covers the measurements that matter, how to add an island or peninsula, the mistakes we see most often in Florida homes, and what a U-shaped remodel costs with us in Sarasota.
TL;DR
- A U-shaped kitchen (also called a horseshoe or C-shaped kitchen) wraps three walls and keeps the sink, range and refrigerator close together.
- Plan 60 inches between opposing cabinet runs, per NKBA guidelines. Tighter than that and two cooks will bump into each other.
- An island only fits in a large U. In a smaller room, a peninsula or a mobile island gives you the prep space without the bottleneck.
- Vent the range to the outside. Recirculating hoods are the most common shortcut we advise against.
- Our published range for a Kitchen Remodeling project is $25,000 to $45,000.
Table of Contents
- What a U-shaped kitchen is, and why people choose it
- Measurements that make or break the layout
- Planning a small U-shaped kitchen
- U-shaped kitchen with an island or peninsula
- Layout details that decide long-term satisfaction
- Pros and cons at a glance
- Our perspective: what we see in Sarasota kitchens
- What a U-shaped kitchen remodel costs with us
- Permits and timing for a Florida kitchen remodel
- Before you commit: a quick checklist
- FAQ
- Sources
What a U-shaped kitchen is, and why people choose it
The layout is simple: one run of cabinets on each of three walls, joined at the corners. Houzz describes it as workspace on three adjoining walls with an open end. Counters flow around the room without a break, so you never have to carry a hot pan across an open floor to reach the next surface.
That unbroken counter is the real draw. You get:
- Storage. Three walls of base cabinets, plus wall cabinets above, hold more than an L-shape or galley of the same footprint.
- Distinct work zones. One wall can handle cleanup, another cooking, the third prep or baking.
- A compact work triangle. The sink, refrigerator and range sit close together, so a cook takes few steps.
- Little through traffic. Because the layout is enclosed on three sides, people crossing the house rarely walk through the cooking area.
For families who cook daily and want everything in reach, it is a natural fit. For entertainers, it needs a little help to feel open, which we cover below.
Measurements that make or break the layout
Most U-shaped kitchens that disappoint do so because of a few inches, not because of style. These are the numbers to plan around.
The aisle between the two long runs
The NKBA Kitchen Planning Guidelines recommend a minimum clearance of 60 inches between opposing cabinet runs in a U-shaped kitchen. The same document sets the general work aisle at no less than 42 inches for one cook and 48 inches for multiple cooks. Treat 42 to 48 inches as the floor for any kitchen and 60 inches as the target for a U, especially if two people cook at once or if you want to open a dishwasher and stand in front of it without blocking the walkway.
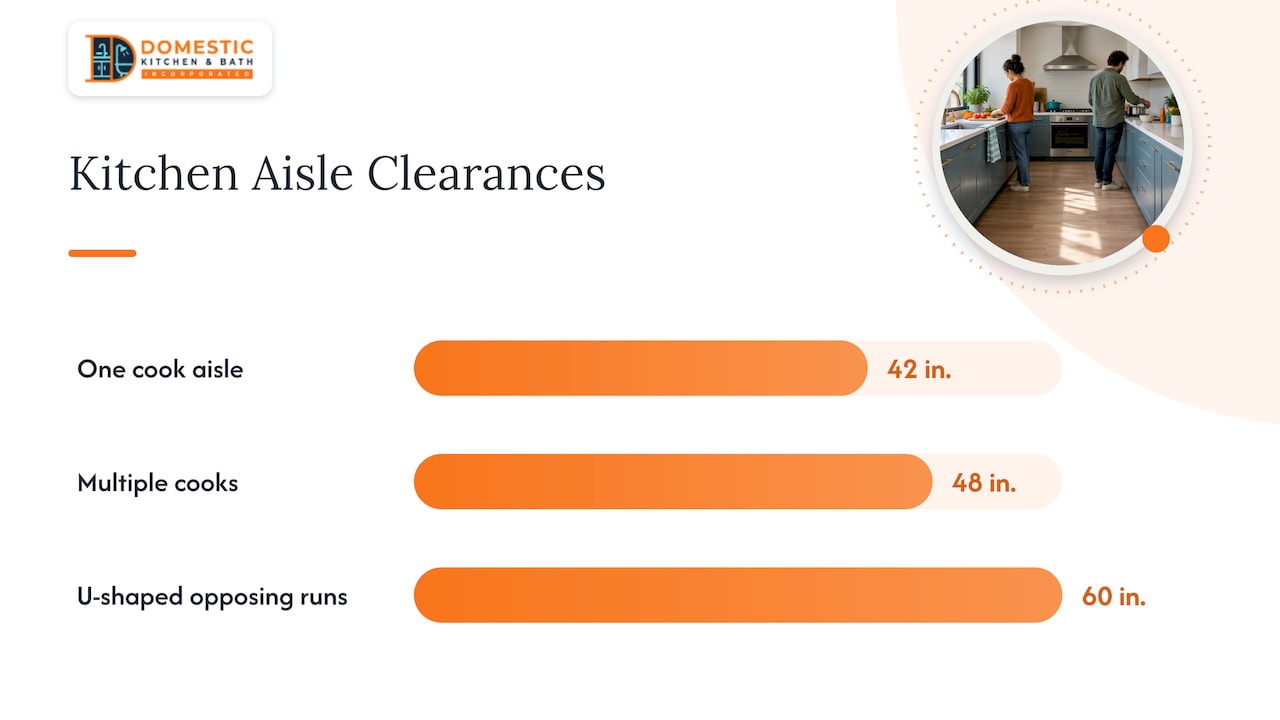
If you work from the narrow end, the math is straightforward: two runs of standard 24-inch-deep base cabinets plus a 60-inch aisle means the room should be roughly 10 feet wide, measured wall to wall. That matches the figure many design guides quote for a comfortable U. Bora’s planning guide gives a metric minimum of 2.5 meters (about 8.2 feet) in width, which is workable but tighter than the NKBA recommendation.
The work triangle
The same NKBA guidelines advise that the three legs of the triangle between sink, refrigerator and range add up to no more than 26 feet, with no single leg shorter than 4 feet or longer than 9 feet. A U-shaped room usually meets this easily. The common problem is the opposite: a small U where the sink and range sit directly across from each other with a refrigerator crowded beside them.
Corners
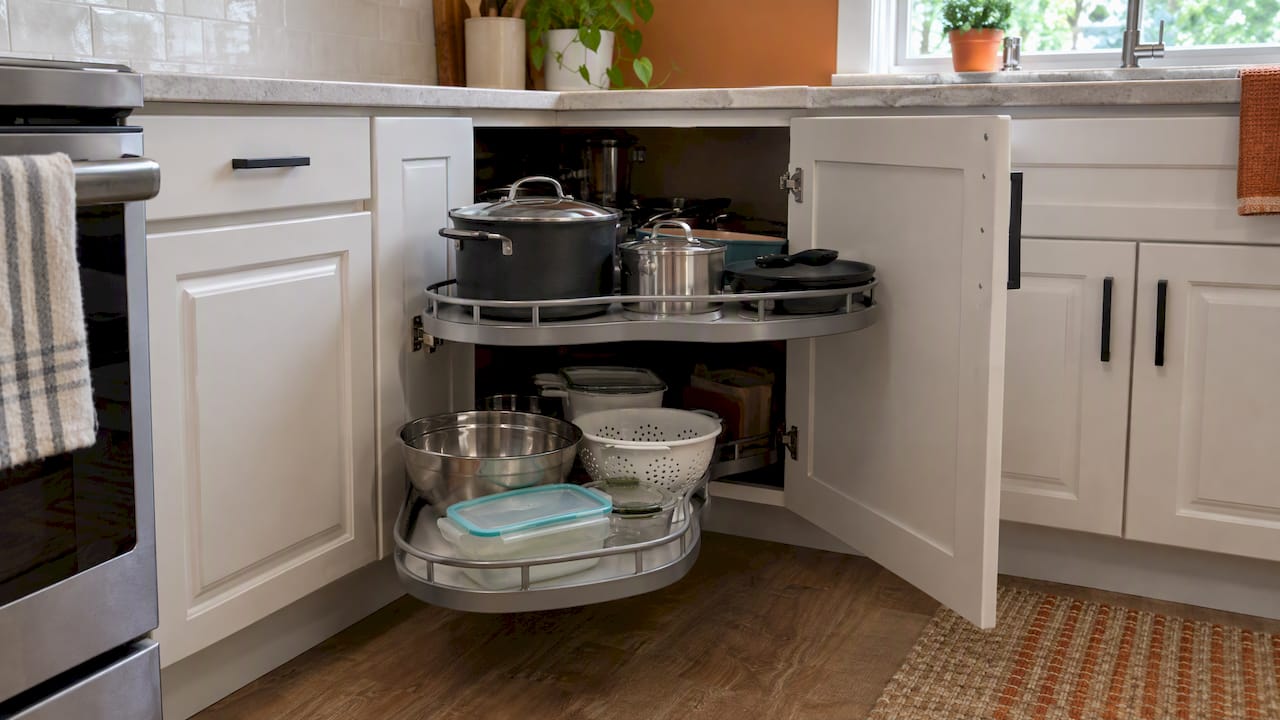
Two inside corners mean two blind spots. Plan for them early with corner drawers, lazy Susans or pull-out systems, because a standard blind corner cabinet loses a lot of usable space. If you want pull-outs to open fully, the aisle clearance above matters even more.
Planning a small U-shaped kitchen
In a small U, the two parallel runs behave like a galley, with a third wall closing one end. That can feel cramped if every wall carries tall cabinets and upper cabinets.
A few approaches that work:
- Open one arm. Swap upper cabinets on one wall for open shelving or a window. Bora’s guide suggests leaving one arm as open shelving or putting tall storage on one side only to keep the room airy.
- Keep tall units together. Put the pantry and refrigerator on one end of one run so the rest of the kitchen stays low and visually light.
- Choose light finishes. White, pale wood or glossy cabinet fronts bounce light around. This matters in older Florida homes with smaller windows.
- Skip the fixed island. A rolling cart or a short breakfast bar gives you a surface that can move out of the way.
- Use the corners. Corner drawers and pull-outs recover storage that would otherwise sit unused.
If you cannot get near 60 inches of aisle, tell your designer at the start. Sometimes the answer is to shorten one leg of the U so it becomes a peninsula, which gives you a bit more breathing room.
U-shaped kitchen with an island or peninsula
This is the question that brings many readers here. The honest answer: an island fits in a U only when the room is generous. Otherwise a peninsula is usually the better choice.
When an island works
KitchenAid’s layout guidance recommends 3 to 4 feet of clearance between an island and the surrounding countertops so cabinet and appliance doors can open fully. That means you need the aisle on both sides of the island. Work backward from the 60-inch U-shaped guideline: with an island in the middle, the room needs to be much wider than 10 feet, usually well past 14 feet, before the numbers add up without creating bottlenecks. Measure twice before you fall in love with an inspiration photo.
If you plan seating, KitchenAid also advises about 2 feet of width per person and at least 12 inches of overhang for knee room. Three stools therefore need around 6 feet of island length, plus the clearance on the ends.
Why a peninsula is often the better answer
A peninsula is a fourth arm attached to one end of the U. It adds counter and seating, but you do not need aisle space on both sides, and it doubles as a divider between kitchen and dining or living space. Homes & Gardens notes that the biggest misconception is that a U must feel enclosed or boxy, and that a peninsula or island can serve as a functional fourth wall opening the room toward a dining area.
For a family that wants the cook to talk to the homework table, that opening matters.
| Option | Best for | Room needs | Watch out for |
|---|---|---|---|
| Fixed island | Large kitchens, multiple cooks, hosting | Roughly 3 to 4 ft of clearance on every side | Blocks flow if the room is too narrow |
| Peninsula | Medium rooms, open to dining area | Clearance on the open side only | Reduces the opening into the kitchen |
| Mobile island | Small or tight U | Storage space when not in use | Less storage, no built-in outlets or plumbing |
| Breakfast bar on one arm | Compact rooms | Overhang of at least 12 in. | Seating must stay out of the work aisle |
Layout details that decide long-term satisfaction
Sink and window
A sink under a window is the classic choice for light and a view. Houzz’s planning advice is that if the room layout does not allow it, focus on continuous countertop between the refrigerator, stove and sink so the kitchen works as one prep space instead of three separate walls.
A landing zone at each appliance
Plan counter beside the refrigerator, on at least one side of the range and next to the sink. In a U, it is tempting to push the range into a corner. Do not. A corner range leaves no space on one side and makes the corner cabinets unusable.
Ventilation
In a U-shaped kitchen, the range often sits on the middle wall, which makes a direct duct run feasible. Many homeowners are tempted to choose a recirculating hood to avoid ductwork. Bora’s planning guide cautions against it: recirculating hoods remove very few contaminants. Exhaust to the outside, and tell your designer early, because that affects cabinet layout and soffits. The U.S. Department of Energy’s measure guideline on ventilation notes that kitchen exhaust ventilation is addressed by many codes and standards, though few have firm flow-rate requirements.
Lighting
Three walls of upper cabinets can throw shadows on the counters. Under-cabinet lighting on every run, plus ceiling fixtures centered on the aisle, keeps work surfaces evenly lit.
Pros and cons at a glance
Pros
- The most continuous countertop and storage of the common layouts.
- A compact work triangle that saves steps.
- Clear separation of tasks, so two cooks can work on different walls.
- Little cross-traffic through the work area.
Cons
- Corners need smart hardware or they waste space.
- Too narrow a room makes it feel boxed in.
- A fixed island is out of reach in many rooms.
- Moving a wall or plumbing later is costly, so the layout needs to be right before work begins.
None of these are dealbreakers. They are planning questions, and they are much cheaper to answer on a 3D plan than on the job site.
Our perspective: what we see in Sarasota kitchens
We have remodeled more than 1,000 kitchens, bathrooms and outdoor spaces over 25 years in the Sarasota area, and the U-shaped kitchen is one of the layouts homeowners ask about most. A few things we tell nearly everyone:
- Measure the aisle before you choose cabinets. We run every layout through 3D planning so you can see how the room feels before anything is demolished. An inch here or there changes how the kitchen lives.
- Do not chase an island the room cannot hold. A well-placed peninsula usually gives more day-to-day value and keeps the cook connected to the rest of the house.
- Plan the hood, plumbing and electrical on day one. Ventilation routes and appliance locations drive cabinet design. Florida’s climate and local permitting requirements also shape how we handle moisture, ducting and inspections.
- Price honestly up front. Transparent pricing means you should know the range before you meet a designer, not after.
A layout is only as good as the process behind it. We back our work with a satisfaction guarantee and warranty protection, and we manage the whole project, so you are not coordinating trades yourself.
— Mark
What a U-shaped kitchen remodel costs with us
Layout is one cost driver among several. Our published range for kitchen remodeling is $25,000 to $45,000. Where your project lands depends on cabinetry, countertops, flooring, lighting, appliances, and whether walls, plumbing or ventilation routes move. Keeping the existing footprint and plumbing locations usually keeps the project at the lower end of a range. Adding a peninsula, relocating the range or changing the ductwork pushes it up.
If your project includes the patio, we also build outdoor kitchens, with a published range of $20,000 to $50,000. A U-shaped outdoor layout is a popular choice for grilling and hosting. Read our outdoor kitchen plumbing prep steps or see our outdoor kitchen contractors page.
Ready to see your room as a 3D plan? Look at our kitchen remodel services in Sarasota and our current kitchen remodel offer, then ask us for a consultation.
Permits and timing for a Florida kitchen remodel
A layout change often involves plumbing, electrical and ventilation work, and that usually means a permit. The City of Sarasota permitting portal states that under 2026 HB803, work valued below $7,500 on single-family dwellings may be exempt from a permit. It is not automatic: you must submit a written exemption request, a copy of the contract and documentation of the work’s value. A full kitchen remodel will exceed that threshold in almost every case. Requirements can vary by jurisdiction within the county, so confirm with your building department or ask your contractor how they handle it. A licensed contractor who pulls permits protects you at resale, when buyers, lenders and insurers look for closed permits.
Before you commit: a quick checklist
- Measure the room wall to wall and note windows, doors and where water and gas lines enter.
- Check that the aisle between runs can reach 60 inches, or know why it cannot.
- Decide who cooks and how many people share the kitchen.
- Choose island, peninsula, mobile island or none, based on real clearances.
- Decide on a ducted hood and where the duct will exit.
- Plan corner storage, lighting and outlets on every run.
- Set a budget range and ask for a 3D plan before approving a design.
FAQ
What is a U-shaped kitchen called?
It is also known as a horseshoe or C-shaped kitchen. All three names describe cabinetry and counters along three adjoining walls, with one open side for entry.
How big does a U-shaped kitchen need to be?
Plan on a room about 10 feet wide for a comfortable layout with a 60-inch aisle between the opposing runs, as the NKBA recommends. Smaller rooms can work with at least 42 inches for one cook, but they feel tighter. Add an island only if the room is much larger.
Can I add an island to a U-shaped kitchen?
Yes, if there are 3 to 4 feet of clearance between the island and all surrounding counters. In a smaller room, a peninsula, a breakfast bar or a mobile island gives you extra prep space without blocking movement.
What are the main pros and cons of a U-shaped kitchen?
The main advantages are abundant storage, continuous counter space and an efficient work triangle. The drawbacks are blind corners, a boxed-in feel in narrow rooms and limited room for an island. A peninsula and good corner hardware solve most of those.
Sources
- NKBA Kitchen Planning Guidelines with Access Standards
- Planning a U-shaped kitchen, BORA
- Kitchen with island layout ideas, KitchenAid
- U-shaped kitchen ideas, Homes & Gardens
- How to Plan the Perfect U-Shaped Kitchen, Houzz
- Measure Guideline: Selecting Ventilation Systems for Existing Homes, U.S. Department of Energy
- Permitting Home, City of Sarasota