
A full bathroom remodel usually takes about three to four weeks of construction once work begins. Realistic planning, though, means adding design, ordering and permit time on each side of that. Realtor.com puts a typical remodel with complete demolition, plumbing and electrical changes, new fixtures, tile, flooring and finishing at three to four weeks. A simple fixture swap can be much faster. A gut renovation with a custom shower, moved plumbing or surprises behind the walls can run well past that.
This guide walks through each stage in order, shows how scope changes the schedule, and explains what actually causes delays so you can plan around them.
TL;DR
- Construction for a full bathroom remodel typically runs three to four weeks. Design, selections, ordering and permits come before it and often take longer than the build itself.
- Scope drives the schedule more than anything else: swapping fixtures is quick, while moving plumbing, rebuilding a shower or fixing hidden damage adds time.
- The most common delays are hidden damage, permit or inspection problems, client changes, and materials that arrive late, damaged or wrong.
- Order long-lead items such as custom cabinetry, tile, stone and fixtures before demolition starts, and get start and completion dates in a written contract.
- Build buffer time into your plans, especially if you have a hard date like a holiday, a guest visit or a home sale.
Table of Contents
- The short answer: three timelines, not one
- How scope changes your bathroom renovation timeline
- The stages of a bathroom remodel, in order
- A realistic week-by-week example
- What delays a bathroom remodel
- How to keep your remodel on schedule
- Perspective: what we tell homeowners about timelines
- Planning a bathroom remodel in Sarasota
- Questions to ask any contractor about timing
- FAQ
- Sources
The short answer: three timelines, not one
People ask “how long will it take” as if there is one clock. There are really three, and mixing them up is why so many homeowners feel a remodel ran long.
- Planning and design. Measuring, choosing a layout, selecting finishes, getting a quote and signing a contract. This can take a few weeks, and you control much of it.
- Pre-construction. Permits where required, plus ordering and receiving materials. This is where long-lead items hide.
- Construction. Demolition through final cleanup. This is the part most articles quote, and the part that usually lands in the three-to-four-week range for a full renovation.
Some homeowners treat two weeks as the benchmark. It is physically possible only if every trade shows up on time and nothing goes wrong, and the advice from one remodeling course is to budget six to eight weeks when you count everything. We think that is a sensible cushion for a full remodel when you count the full process from signing to a finished room.
How scope changes your bathroom renovation timeline
The size of the room matters less than what you are changing inside it. Here is how we think about it, as general planning ranges rather than promises. Your own schedule depends on the design, the home and the trades involved.
| Scope of work | What it usually involves | Schedule impact |
|---|---|---|
| Cosmetic refresh | New vanity, faucet, lighting, paint, maybe a new toilet | Shortest. Often days to a couple of weeks, mostly waiting on materials |
| Tub-to-shower or shower rebuild | Demolition, waterproofing, new tile, glass | Moderate. Waterproofing and tile cure times set the pace |
| Full gut remodel, same layout | New plumbing and electrical connections, tile, vanity, flooring, lighting | The typical three-to-four-week construction window |
| Full remodel with layout changes | Moving the toilet, shower or vanity, new framing, new drain lines | Longer. More trades, more inspections, more chances to find surprises |
| Primary suite or addition | Bigger footprint, structural work, possibly new permits | Longest. Plan in months, not weeks |
Three scope decisions stretch a schedule the most:
- Moving plumbing. Relocating a drain or supply line means opening floors or walls, and it usually brings inspections with it.
- Custom materials. Custom cabinetry, specialty tile, natural stone and unusual fixtures take longer to arrive than stock items.
- Changing your mind. Switching the tile after demolition has started can reset the order and delivery clock.
If you are still deciding what to include, our small bathroom remodel ideas show which changes give the most return in a compact room without pushing the scope up.
The stages of a bathroom remodel, in order
Here is the sequence a well-run project follows. The day counts are typical ranges for planning, not guarantees.
Stage 1: Design, selections and the contract
This is where the schedule is won or lost. You and your contractor settle the layout, choose fixtures, tile, vanity and lighting, and agree on a scope. Good planning includes 3D renderings so you can see the result before anything is ordered.
Finish this stage completely before demolition. Every selection left open becomes a potential delay later.
Stage 2: Permits and ordering
Whether you need a permit depends on the work. Replacing fixtures in the same spot is often simpler than moving plumbing or electrical, and rules vary by city and county, so ask your contractor to confirm what your jurisdiction requires. Missing paperwork is one of the easier ways to stall a project: Bob Vila reports that missed paperwork or inspections can stop work.
Ordering happens at the same time. Long-lead materials such as custom cabinetry, tile, stone and plumbing fixtures can stall a project when they are not selected and ordered during pre-construction. Ideally, the key materials are on site, or confirmed with a delivery date, before the first wall comes down.
Stage 3: Demolition and rough-in (about the first week)
Demolition itself is fast, often a day or two for a typical bathroom. Then the crew sees what is behind the walls. This is also when rough plumbing and electrical are done: new supply and drain lines, wiring, venting and any framing changes.
This is the stage where surprises show up. Bob Vila notes that hidden conditions such as rotted studs, undocumented piping or unexpected structural issues may add 10 to 21 days. Not every project hits this, but older homes are more likely to.
If your remodel requires an inspection of the rough-in work, it happens before walls are closed. A scheduled inspection should be built into the plan, not treated as a surprise.

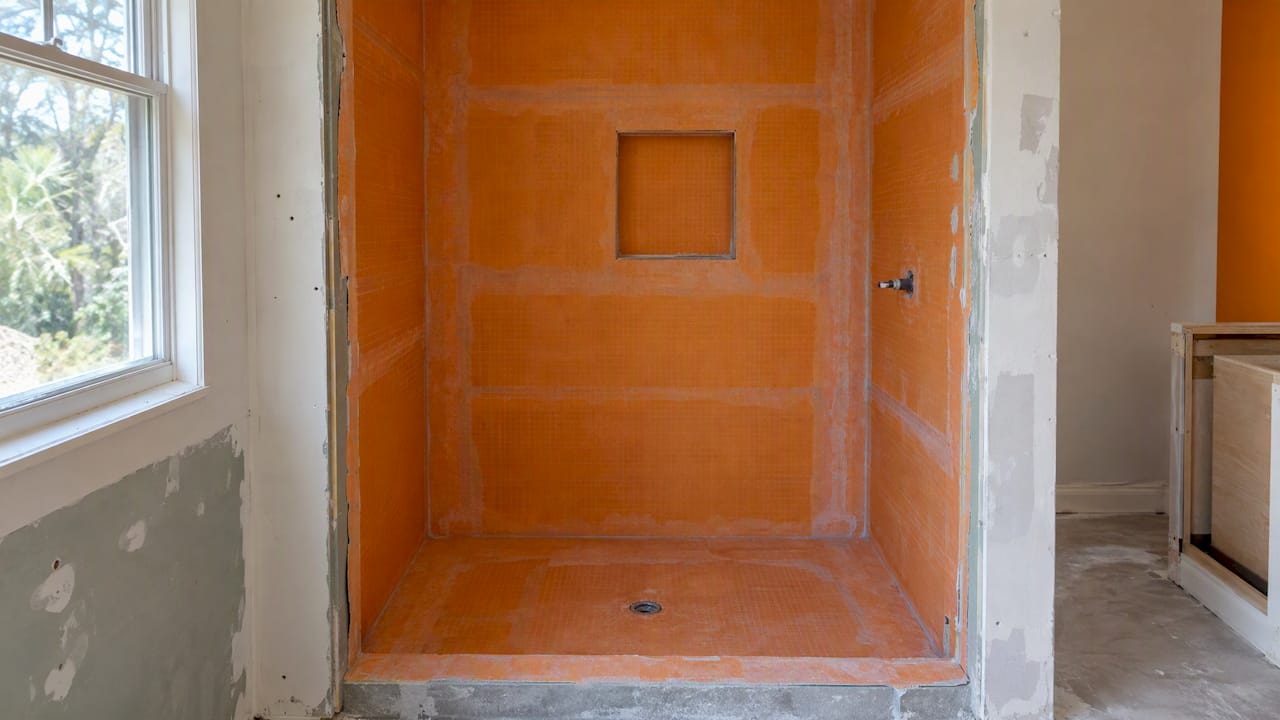
Stage 4: Waterproofing, backer board and walls
Once the rough-in is approved, the crew installs backer board, waterproofing in the shower or tub area, and drywall elsewhere. Waterproofing matters more than almost any finish you will pick, particularly in Florida’s humid climate, and it must be right before tile goes on. Rushing it is the wrong place to save a day.
Stage 5: Tile and flooring (typically week two into three)
Tile is the longest finishing task. Setting wall and floor tile takes days, and then curing begins. Mortar should dry for 24 hours before grouting, and grout should dry for a few days before sealing. A busy tile pattern, large format slabs or a mosaic floor adds setting time on top of that.
That cure time is why you cannot simply have a crew “work faster.” The material sets the pace.
Stage 6: Cabinetry, countertops and fixtures
The vanity goes in, and the countertop follows. Stone or quartz tops are often templated after the cabinet is set and fabricated afterward, which can mean a gap of days to a couple of weeks before installation. Plan for it so the plumber is not waiting on a top that has not arrived.
Stage 7: Finish work, paint and punch list
Electricians install lighting, switches and the exhaust fan. Plumbers set faucets, the toilet and shower trim. Painters touch up, glass is installed, and the team walks the room with you to list anything that needs correcting. Final inspections, if required, come at the end.
A realistic week-by-week example
This is a sample schedule for a full gut remodel with the same layout, assuming materials are on site. Your project may be shorter or longer.
| Week | What happens |
|---|---|
| Before week 1 | Design, selections, contract, permit if needed, materials ordered and received |
| Week 1 | Protection set up, demolition, rough plumbing and electrical, framing fixes |
| Week 2 | Inspection if required, backer board, waterproofing, drywall, tile begins |
| Week 3 | Tile finishes and cures, grout, flooring, vanity and countertop |
| Week 4 | Fixtures, lighting, paint, glass, punch list, cleanup |
That lines up with the three-to-four-week construction range cited earlier. A hidden-damage repair or a late countertop can push you into week five or six, and that is why we tell clients to keep some flexibility.
What delays a bathroom remodel
Delays rarely come from one dramatic event. They come from a handful of predictable causes. Consumer Reports found in its nationwide survey that 29% of remodelers said renovations took longer than anticipated, and contractors named structural concerns, permit problems, client changes, and damaged or incorrect materials among the main reasons. The same survey found that 42% of contractors cited unforeseen structural damage as the leading reason for falling behind, and almost a third reported delays from damaged materials or wrong shipments.
Translated into a bathroom:
- Hidden water damage. Long-term leaks around a tub, shower or toilet flange can rot subfloor and framing. You cannot see it until demolition.
- Permit or inspection gaps. An inspection that has to be rescheduled can idle the crew for days.
- Wrong or damaged materials. A cracked vanity top or the wrong drain kit costs more time than the item itself.
- Late decisions. Choosing tile after demolition starts is the most avoidable delay on the list.
- Scope creep. Adding a niche, a heated floor or a second vanity mid-project means more ordering, more trades and often a change order.
How to keep your remodel on schedule
You cannot remove every risk, but you can shrink most of them.
- Finish selections before demolition. Tile, fixtures, vanity, lighting and hardware chosen, ordered and confirmed.
- Get the schedule in writing. NAHB and NARI recommend that every remodeling project have a written contract with a clear scope of work, payment schedule, change-order process, start and completion dates, and warranties.
- Agree on how changes are handled. A change order should state the cost and the schedule impact before you approve it.
- Plan buffer time. This Old House advises building in buffer time and accounting for contractor availability, drying times, inspections, and material ordering and delivery.
- Use licensed trades. Plumbing that is not up to code can create problems at appraisal and sale, and only a licensed plumber should install new plumbing, which is worth knowing for any bathroom, not just basement ones.
- Expect clear updates. If something slips, you should hear about it, with the reason and the new date, in writing.
- Have a second bathroom, or a plan. Living without your only shower for several weeks is the hardest part for many families. Decide in advance where you will wash and what you will do about it.
Perspective: what we tell homeowners about timelines
We have been remodeling kitchens and bathrooms in Sarasota for over 25 years, and the most common mistake we see is not slow work. It is a start date chosen before the decisions are made.
Homeowners call us with a firm deadline and no tile picked. We would rather tell you honestly that the schedule starts when your selections are final and your materials are confirmed. Construction is the visible part, but the weeks before it decide whether the visible part runs smoothly.
Florida adds its own variables. Humidity affects how we approach waterproofing and ventilation, and local permit requirements shape the pre-construction stage, so we plan for both from the first meeting. We would rather give you a range with the reasons behind it than a promise we might have to walk back.
The other thing we push on is communication. If we open a wall and find rot, you hear about it that day, with photos, a plan and a revised date. Surprises are part of remodeling, and being open about them is what keeps a project calm.
— Mark
Planning a bathroom remodel in Sarasota
If you want a clear schedule before you commit, our bathroom remodeling team handles the whole job: design and 3D planning, demolition, plumbing, electrical, tile, waterproofing, ventilation, cabinetry, countertops, lighting and project management. Bathroom remodeling with us is priced from $15,000 to $45,000 depending on scope, and we put the schedule and the scope in writing before work starts.

We are family-owned, licensed and insured, and we back our work with a satisfaction guarantee. Tell us what you want to change and when you need it done, and we will tell you honestly what is realistic. You can start on our main site or see our current offers.
Questions to ask any contractor about timing
Before you sign, ask:
- What is the expected start date, and what has to happen before it?
- Which materials are long-lead, and who orders them?
- Will the crew work on this job continuously, or move between jobs?
- Who handles permits and inspections, and how are they scheduled?
- What happens to the schedule and the price if you find hidden damage?
- How are delays and changes communicated and documented?
A contractor who answers these clearly is giving you a good sign about how the project will run. Vague answers on timing tend to turn into vague updates later.
FAQ
How long does a bathroom remodel take?
A full remodel typically takes about three to four weeks of construction, according to Realtor.com. Add the weeks needed for design, permits and material delivery, and plan for more if you are moving plumbing or the house is older. Smaller refreshes can be much quicker.
Can a bathroom be remodeled in two weeks?
It can be, for a limited scope or when everything goes perfectly. For a full gut remodel, homeowners are advised to budget six to eight weeks overall instead of counting on the best case. Tile and grout cure times are a big reason, since they cannot be rushed.
What is the hardest part of a bathroom remodel?
For most homeowners it is the disruption and the unknowns: living without the room, and what demolition reveals. Hidden damage is a leading reason contractors fall behind, so a realistic buffer and a clear change-order process help the most. Decisions made early also protect the schedule.
Do I need to be home during the remodel?
Not necessarily for every day, but you should be reachable for decisions, especially during demolition and when the layout is confirmed. Your contractor should agree on a point of contact and a way to share updates. Ask about this when you compare proposals.
Sources
- How Long Will Home Renovation Take? Here’s a Timeline, Realtor.com
- The Timeline Nobody Believes, Bathroom Remodel 101
- Shower Tile Installation, This Old House
- How to Remodel on a Budget and Stay on Schedule, Consumer Reports
- General Contractors Say These Are the Top Reasons a Renovation Is Delayed, Bob Vila
- NAHB and NARI Offer Guidance for Working with Remodelers
- Bathroom Renovation Checklists, This Old House
- How To Install a Basement Bathroom, This Old House