
The best kitchen layout is the one that fits your room’s footprint, the number of people who cook at once, and how much you entertain. Small or narrow rooms usually suit one-wall or galley plans. Medium rooms open up L-shaped and U-shaped options. Larger rooms can add an island, a peninsula or a G-shape. Below you will find how each layout works, where it shines, where it struggles, and the clearance numbers that decide whether a plan feels good to cook in.
Key Takeaways
- Eight layouts cover almost every kitchen: one-wall, galley, L-shaped, U-shaped, G-shaped, peninsula, island and open-concept.
- Room size and the number of cooks matter more than style. Match the layout to the footprint first, then to your habits.
- Professional guidelines call for 42-inch work aisles for one cook and 48 inches when two or more cook, so measure before you commit to an island.
- The classic work triangle still helps, but designers now plan work zones for prep, cooking, cleanup, storage and socializing.
- Layout changes that move plumbing, gas or walls affect budget and permits, so settle the plan before you choose finishes.
Table of Contents
- The Main Kitchen Layouts at a Glance
- One-Wall Kitchen
- Galley Kitchen
- L-Shaped Kitchen
- U-Shaped Kitchen
- G-Shaped Kitchen
- Peninsula and Island Layouts
- Open-Concept Kitchens
- Clearances and Rules That Make Any Layout Work
- The Work Triangle vs. Work Zones
- Is the 3×4 Rule Real?
- How to Choose a Layout for Your Home
- Layout Details That Improve Flow and Storage
- Our Perspective on Layout
- Plan Your Layout With Us
- FAQ
- Sources
The Main Kitchen Layouts at a Glance
Most kitchens are a version of a handful of shapes. KitchenAid’s guide to kitchen layouts describes one-wall, galley, L-shaped, U-shaped and G-shaped kitchens, with peninsula, island and open-concept arrangements as additions or variations. Here is how they compare.
| Layout | How it is arranged | Best for | Main watch-out |
|---|---|---|---|
| One-wall | Counters and appliances along a single wall | Small or narrow rooms, open-plan homes | Limited counter and storage space |
| Galley | Two parallel runs | Narrow rooms, one dedicated cook | Traffic through the aisle, tight for two cooks |
| L-shaped | Two adjacent walls | Medium rooms, families, entertaining | Corners are hard to use |
| U-shaped | Three connecting walls | Medium to large rooms, multiple cooks | Can feel enclosed, little room for an island |
| G-shaped | A U plus a peninsula or partial fourth wall | Large rooms that need seating | Can disrupt traffic or feel cramped |
| Peninsula | Counter extending from a run | Defining zones without a freestanding piece | Can create traffic issues |
| Island | Freestanding workspace | Roomy kitchens | Needs ample clearance |
| Open-concept | Cooking, dining and living areas connected | Social households | Needs good ventilation and noise planning |
One-Wall Kitchen
Everything sits along one wall: refrigerator, sink, range and counters in a line. KraftMaid’s layout guide notes it is often the best or only choice for small or narrow spaces, and it is among the more affordable layouts because it uses fewer cabinets. The trade-off is the most limited counter and storage capacity of any layout.
Livingetc adds that a one-wall plan preserves open-concept sightlines and is easy to clean, though it usually offers fewer cabinets and drawers and can feel congested when several people cook.
Idea to try: use tall pantry cabinets at one end and wall-mounted storage above the counter to claw back capacity. Add a rolling cart or a small island only if you can keep the aisle open.
Galley Kitchen
Two parallel runs face each other with a walkway between. The main work areas stay close together, which is why Whirlpool’s overview of kitchen layouts describes galleys as highly efficient in narrow spaces. The same source notes they can restrict traffic, socializing and multiple cooks.
Fine Homebuilding says a galley works best when its aisle is about 3 to 5 feet wide, but that aisle often doubles as a walkway that interrupts whoever is cooking. If you can, keep one end closed off or route household traffic around the kitchen instead of through it.
Idea to try: put the sink and cooktop on opposite runs only if the aisle meets the clearances covered below. Otherwise keep the active work centers on one side and use the other for storage and landing space.
L-Shaped Kitchen
Counters run along two adjacent walls. Monogram describes the L-shape as the most open of the common layouts, supporting multiple cooks, guests who mingle, and often an island or table that adds prep, dining or work space.
The drawbacks are practical. According to RTA Cabinet Store’s pros and cons guide, the work areas can be spread out, which adds walking, and the corner is difficult to use and clean. Corner solutions such as blind-corner pull-outs or a corner drawer base solve most of that.
Fine Homebuilding frames L layouts as flexible, often forming the edge of a larger room, which is why they work so well for families who want the cook to stay part of the conversation.
Idea to try: place the cooktop on one leg and the sink on the other, with the refrigerator at the open end so guests can grab a drink without entering the cooking area.
U-Shaped Kitchen
Three connected walls wrap around the cook. KitchenAid calls it a strong fit for medium to large kitchens and for households with several cooks, with plenty of cabinet storage and counter space. KraftMaid adds that continuous countertops can allow more upper cabinets than other layouts and can support multiple work zones in a big enough room.
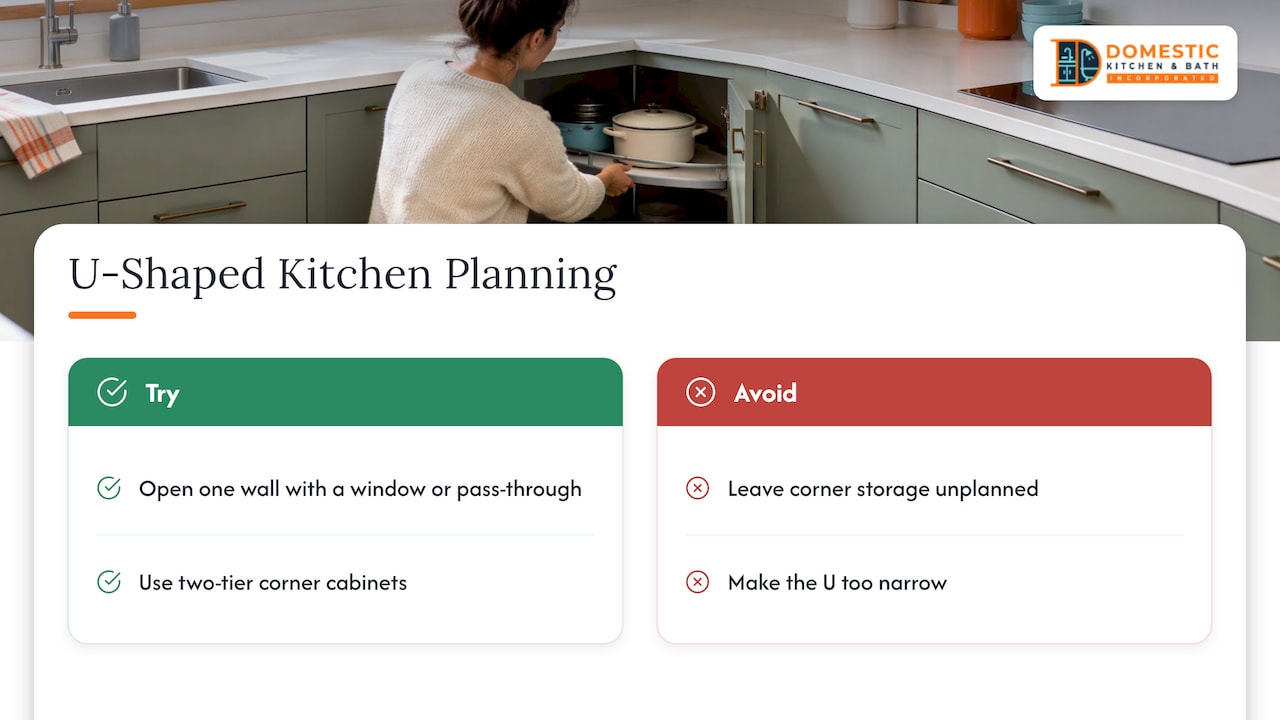
The watch-outs: RTA Cabinet Store says U-shaped kitchens generally leave little room for an island or seating, and corner storage needs careful planning. A U that is too narrow feels enclosed. The National Kitchen & Bath Association (NKBA) planning guidelines recommend 60 inches between opposing arms of a U-shaped kitchen.
Idea to try: open one wall partway with a window or pass-through to keep a U from feeling like a closet, and use two-tier corner cabinets so no storage is lost in the turns.
G-Shaped Kitchen
A G-shape takes a U and adds a peninsula or partial fourth wall. KitchenAid notes it adds counter space and seating, but it can disrupt traffic or feel cramped. It suits larger rooms where the extra leg defines a breakfast area or a homework spot without a freestanding island.
Idea to try: keep the opening into the G wide enough for two people to pass, and set the seating on the far side of the peninsula so stools never block the work aisle.
Peninsula and Island Layouts
These are additions to a base layout rather than stand-alone shapes.
Peninsula: a counter extension attached at one end. KitchenAid says it adds counter space, storage and seating, but can create traffic issues. It is a good answer when a room is too tight for an island, because it divides cooking from living space and still gives you a place to sit.
Island: a freestanding workspace. It adds workspace, storage and social space, but KitchenAid is clear that it generally needs ample room. The NKBA’s 48-inch aisle for multiple cooks is a useful test: if the aisles around the island fall short of the figure for your household, a peninsula usually works better.
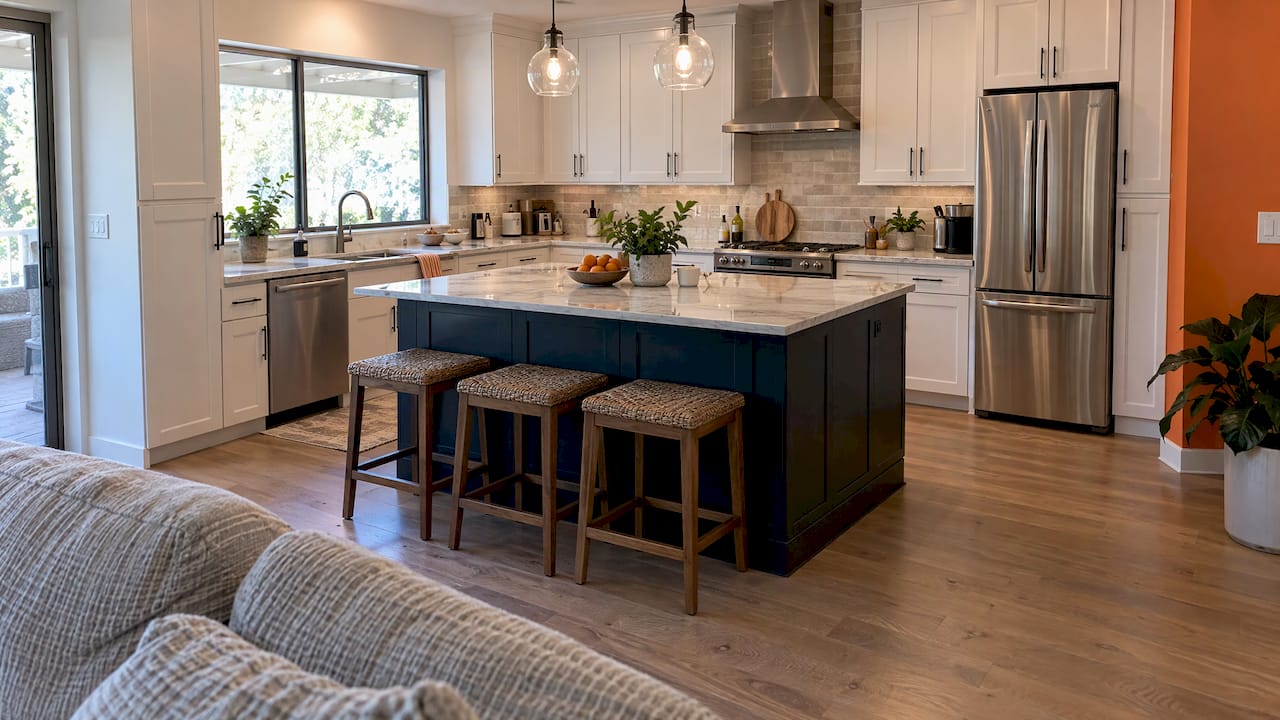
Idea to try: give the island a different job from the perimeter. Use it for prep and seating, and keep the sink or cooktop on the walls unless your room is generous enough to give every aisle its full width.
Open-Concept Kitchens
Here the kitchen connects to dining and living areas. Dezeen’s guide to kitchen layouts describes these spaces as bringing cooking, eating and socializing together, with breakfast bars adding informal dining, socializing and sometimes desk space.
Open plans reward good planning in two areas: ventilation, so cooking smells and moisture do not travel through the house, and finishes, since everything is on display. Choose a range hood sized for your cooktop and think about where the sightlines land from the sofa.
Clearances and Rules That Make Any Layout Work
A layout can look right on paper and still feel wrong in daily use. The NKBA kitchen planning guidelines give measurable targets to check against:
- Work aisles: at least 42 inches for one cook and 48 inches for multiple cooks.
- Work triangle: each leg between 4 and 9 feet, with a combined total of no more than 26 feet.
- Traffic: major traffic patterns should not cross the basic work triangle.
- Obstacles: no triangle leg should be intersected by an island, peninsula or other obstacle by more than 12 inches.
- Appliance access: a 30-by-48-inch clear floor space at each appliance for access applications.
- Local codes: verify them before you finalize anything.
For prep, the guidance from InspectAPedia, which adapts NKBA principles, is at least 16 by 36 inches of clear preparation space, typically between the sink and cooktop or refrigerator, and two such spaces if two people cook together.
Fine Homebuilding suggests arranging work centers roughly in the order food is handled: storage, washing and prep, cooking, then serving. Following that sequence cuts wasted steps, whatever the shape.
The Work Triangle vs. Work Zones
The triangle connects refrigerator, sink and cooktop. It is still a handy check, but it is no longer the whole story. Better Homes & Gardens interviewed six kitchen-industry experts in 2026 and concluded that the triangle remains useful but has evolved into work zones for prep, storage, cooking, cleanup, baking, beverages, dining and work. One cabinet-industry designer quoted there says fewer than 12% of designers rely on it exclusively and favors flexibility based on real household behavior.
In practice, zone planning looks like this, following Monogram’s planning advice:
- Food storage near the refrigerator.
- Cleanup storage near the sink and dishwasher.
- Cooking tools and pots near the cooktop.
- A separate seating zone where family and guests can stay close without stepping into the work area.
This thinking carries outside too. If you plan to cook on the patio, the same zones apply: grill, prep surface, cleanup and seating. Durable surfaces matter there, and this overview of outdoor kitchen countertop materials can help you compare options before you finalize a layout.
Is the 3×4 Rule Real?
The 3×4 rule asks for at least three counter areas of at least four feet each, covering tasks such as prep, cooking and cleanup. Tasting Table quotes designer Cara Woodhouse calling it a useful starting point, especially in smaller kitchens, but not a hard rule. Plans should reflect how you live, cook and entertain. Treat it as a quick test, then check your plan against the NKBA numbers above.
How to Choose a Layout for Your Home
KitchenAid lists the factors to weigh: available space, workflow, storage needs, entertaining preferences, natural light and ventilation. Turn them into questions:
- How big is the room, and can walls move? Measure wall lengths, window and door openings, and ceiling height. Existing plumbing and gas lines shape what is affordable.
- Who cooks, and how often at once? One cook can live with a galley. Two cooks need 48-inch aisles and two prep spaces.
- Do you entertain? An L-shape with an island, a peninsula or an open-concept plan keeps guests nearby but out of the cooking path.
- What do you store? Count small appliances, cookware and pantry items. Plan cabinets around what you own rather than a generic count.
- Where does the household walk? Trace the paths from garage to pantry to table. Keep them out of the cooktop zone.
Here is a quick match by situation:
- Small apartment-sized kitchen: one-wall, or a galley with a 3 to 5 foot aisle.
- Average family kitchen: L-shaped, with an island if the aisles allow it.
- Serious home cook with a bigger room: U-shaped, or G-shaped if you want seating.
- Entertainer: open-concept with an island or peninsula and a separate seating zone.
Layout Details That Improve Flow and Storage
Small decisions inside any layout change daily life. Better Homes & Gardens’ kitchen planning tips suggest keeping cooktops out of busy paths, using an island to separate cooking from social traffic, and making the refrigerator reachable from outside the work area. They also recommend keeping cooking tools near the range and planning pantry storage around the items you actually use.
A few ways to apply that:
- Put the refrigerator at the edge of the kitchen so guests and kids can reach it without crossing the cook’s path.
- Place a landing space beside the refrigerator, cooktop and oven so hot or heavy items have somewhere to go.
- Set the dishwasher beside the sink and the dish storage nearby to shorten unloading.
- Use deep drawers for pots and pans near the cooktop instead of low shelves behind doors.
Our Perspective on Layout
We see the same pattern in kitchen after kitchen: homeowners choose finishes first and think about layout last, and then wonder why a beautiful room is frustrating to cook in. We would flip that order. Layout is the part you live with every day, and it is the hardest thing to change later.
After more than 25 years of remodeling in Sarasota, our approach is to start with how your household actually uses the room: who cooks, where guests gather, what you store and where it should go. Then we design around those routines, with 3D planning so you can see the aisles, the island and the traffic paths before anyone swings a hammer.
We also plan for Florida. That means ventilation that suits the climate, waterproofing where it counts and permitting handled the way local requirements call for. Our projects are managed by licensed and insured professionals, and we stand behind the work with a satisfaction guarantee and warranty protection.
A custom layout does not have to mean a complicated one. Often the best change is simple: a better-placed refrigerator, a peninsula where an awkward wall used to be, or a wider aisle won by moving a doorway.
Mark
Plan Your Layout With Us
If you are ready to turn a layout idea into a built kitchen, we handle design, 3D planning, demolition, plumbing, electrical, cabinetry, countertops, flooring, lighting and appliance installation under one project manager. Our published range for a kitchen remodel is $25,000 to $45,000, and outdoor kitchens run $20,000 to $50,000. You can see the details on our kitchen remodeling page for Sarasota homeowners.

Planning an outdoor space too? Our outdoor kitchen contractors in Sarasota page covers how we approach it, and you can browse current offers before you reach out.
FAQ
What is the most ideal kitchen layout?
There is no single best layout, because the right one depends on your room and household. An L-shape or U-shape works for many medium to large kitchens, since both support several cooks and good storage. In narrow rooms, a galley or one-wall plan makes better use of the space.
What are the six most popular kitchen layouts?
Lists differ, but the common ones are one-wall, galley, L-shaped, U-shaped, G-shaped and island kitchens. Peninsulas and open-concept plans often appear as variations of those. Each is described above with its strengths and watch-outs.
What is the 3×4 kitchen rule?
It calls for at least three counter spaces of at least four feet each, for tasks such as prep, cooking and cleanup. Designers treat it as a handy starting point, especially in smaller kitchens, rather than a strict requirement.
What is the general rule in kitchen layout?
Keep traffic out of the work triangle and leave enough aisle width. The NKBA recommends 42 inches for one cook and 48 inches for multiple cooks, with triangle legs of 4 to 9 feet and a total of no more than 26 feet. Check local codes before finalizing your plan.
Sources
- 9 Types of Kitchen Layouts, KitchenAid
- The Dezeen guide to kitchen layouts
- Kitchen Layouts, KraftMaid
- What Are the 6 Types of Kitchen Layouts?, Livingetc
- Kinds of Kitchen Layouts, Whirlpool
- 5 Kitchen Layout Options for Function and Efficiency, Fine Homebuilding
- Pros & Cons of the Most Common Kitchen Layouts, RTA Cabinet Store
- Popular Kitchen Layouts & Designs, Monogram
- Kitchen Planning Guidelines with Access, NKBA
- Kitchen & Bath Design Principles, InspectAPedia
- Is the Kitchen Work Triangle Outdated?, Better Homes & Gardens
- 20 Kitchen Design Tips, Better Homes & Gardens
- What The 3×4 Rule Is, Tasting Table
- Outdoor Kitchen Countertops: Best Materials, Costs and Care